
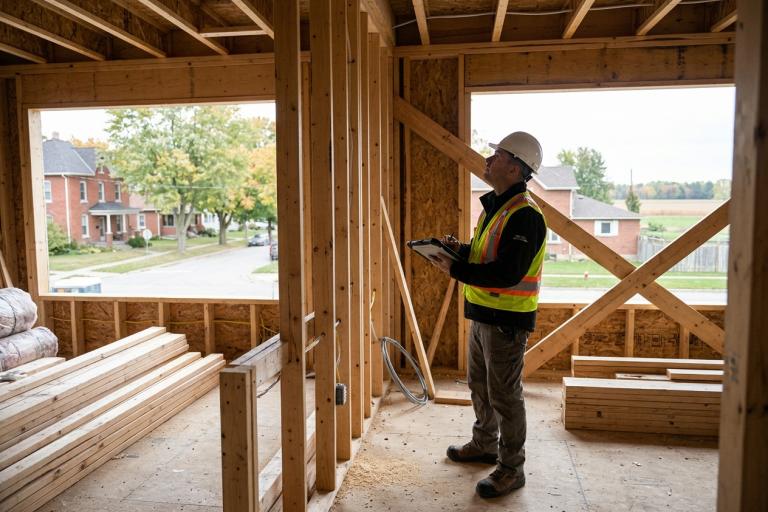
Who needs this permit
You need a commercial multi-family building permit for any building that contains three or more dwelling units. This includes apartment buildings, stacked townhouses, condominiums, and mixed-use buildings that combine residential units with commercial space on the ground floor. If your project is a duplex or a single detached home, use the New residential building permits page instead.
Before you apply
Multi-family projects usually require more than just a building permit. Make sure you have finished the following steps first:
- Zoning check: Verify that your lot is zoned to allow multi-family housing. Check the land use bylaw maps or request a zoning letter.
- Development permit: Most multi-family buildings need a development permit to confirm that the design matches the neighbourhood character, parking rules, and landscaping standards.
- Site plan control: Large developments may need to go through a site plan control process to finalise sidewalks, lighting, and drainage.
How to submit your application
You can submit your multi-family building permit application through the Wrenford ePlan Portal. This online system lets you upload your drawings, track your application status, and pay fees electronically. You can also drop off a complete paper application at the One-Stop Development Shop in Room 200 of Wrenford City Hall, 100 Mercer Street.
Our building permit staff review applications in the order they are received. You can check the status of your application at any time using the building permit status check.
Documents you must include
A complete multi-family application saves time and avoids delays. Please include the following documents:
- Completed application form: Available in the Wrenford ePlan Portal.
- Site plan: Showing property lines, setbacks, building footprints, parking, loading zones, and landscaping.
- Floor plans: For every level, showing room dimensions, door and window locations, and stairways.
- Building cross-sections: Showing foundation, floor heights, roof structure, and insulation details.
- Structural drawings: Signed and sealed by a professional engineer.
- Energy code compliance report: Proving the building meets the Ontario Building Code energy efficiency requirements.
- Fire safety plan: Required for all multi-family buildings to outline evacuation routes, fire alarms, and sprinkler systems.
- Ontario New Home Warranty Program enrollment: Proof of registration for all new multi-unit residential construction.
Fees and processing times
The base fee for a new commercial building permit is $2,400.00. Multi-family permits are calculated as a percentage of the total estimated construction cost. Use the Building permit fee calculator to get an estimate before you submit.
The standard review period for commercial and multi-family applications is twenty business days from the date we confirm your application is complete. After approval, you will need to schedule inspections as your project moves through framing, insulation, and final stages. Book your inspections using the Wrenford Permit Portal.
Stay up to date
Building codes and municipal by-laws change regularly. Sign up for our Building, Planning and Development email newsletter to receive alerts about new rules, inspection schedules, and public workshops. You can also reach out to the Building Permits desk with questions at [email protected] or call 519-555-0100.