
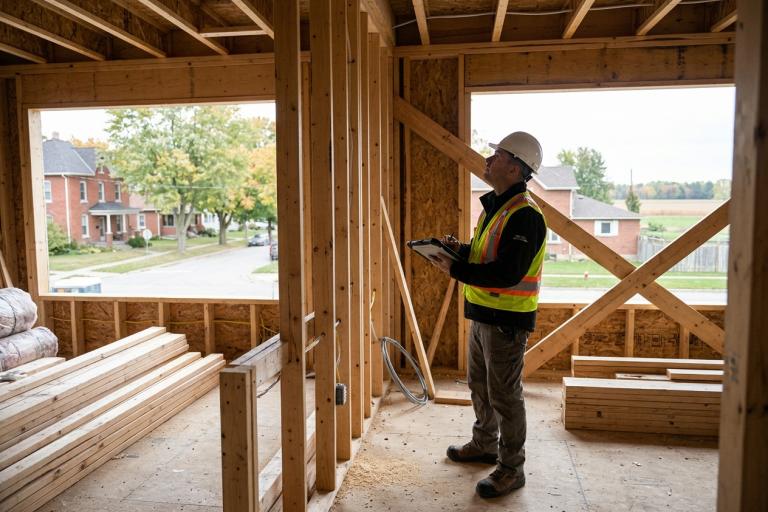
When you need a commercial building permit
You must get a building permit before you build, add to, or change a commercial, industrial, institutional, or mixed-use building in Wrenford. This requirement also covers large residential buildings such as apartment complexes and row houses with five or more units. If you are only doing interior renovations or tenant improvements in an existing commercial space, you will use the short-form application instead.
How to apply
You can submit your application online through the Wrenford Permit Portal or in person at the Service Wrenford counter at Wrenford City Hall. All forms must be filled out completely. Incomplete applications will be returned without review. The individual signing the application must be the legal property owner or must provide a written authorization letter from the owner. If a company holds the title, the signer must list their name, position, and signing authority.
Required documents
Every commercial application must include the following core documents:
- Commercial Building Permit Application form
- Commercial Checklist
- Zoning By-law Analysis prepared by a licensed designer
- Building Code Analysis
- Site Plan prepared by a licensed professional engineer
- Landscape Plan
- Commitment Letter for Field Review
Depending on your project scope, additional documents may be required. Projects involving high-hazard occupancies, spray coating operations, or fuel storage must submit a Fire Safety Plan. Food service and healthcare facilities must include a Health Facilities Letter of Confirmation. If your project involves selective interior demolition, submit a Separate Interior Demolition Permission Application while your main permit is being processed.
Application process
Once you submit a complete application, it moves through three review stages before approval:
Stage 1: Development Review
Planning staff check your project against the Zoning By-law and the Official Plan. If your project changes services, adds new buildings, or alters site access, the Servicing and Infrastructure Approvals team will review the design to ensure it meets water, storm, waste, and transportation standards.
Stage 2: Building Standards Review
Building Standards staff review your drawings for compliance with the Ontario Building Code, construction codes, and accessibility requirements. The Wrenford Fire Rescue Services may review high-hazard occupancies or fuel storage installations. Tamsin Valley Public Health may also review projects involving food service or healthcare facilities.
Stage 3: Approval and Issuance
Once all departments approve the application, you will receive a notice to pay the final fees. After payment is processed, your building permit is issued and you may begin construction. Inspections will be scheduled throughout the build.
Fees and timelines
Commercial permit fees are based on the total construction value. Use the Building permit fee calculator to get an estimate before you apply. You can view the full fee schedule in Building permit fees and charges. The standard review time is approximately twenty business days from the date a complete application is submitted. Complex projects may take longer depending on circulation requirements.
Pre-development consultation
We encourage you to book a free pre-development consultation before you submit your application. A planning staff member will review your project scope, explain the required documents, and answer questions about zoning or site servicing. This meeting helps you avoid delays and ensures your application is complete the first time.
Contact us
If you have questions about commercial permits, site servicing, or required drawings, contact the Planning and Development department at Contact planning and development. For sewer and water connection permits, which are required before building permits for commercial projects, visit Sewer and water connection permits.