
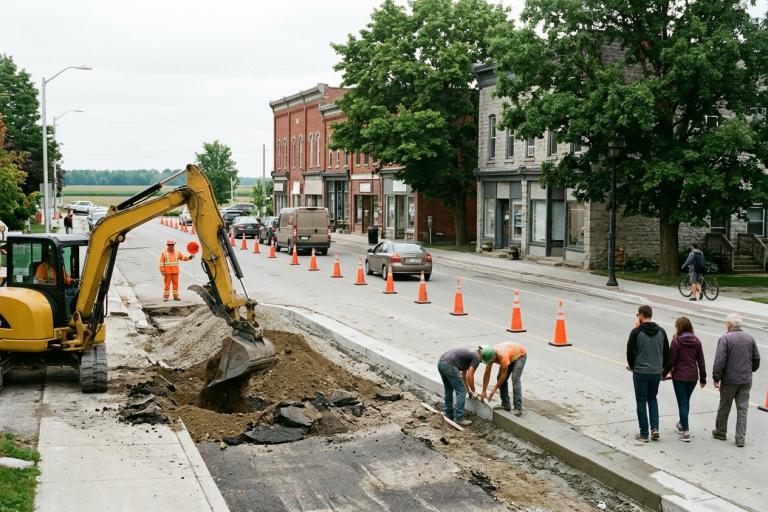
What are construction drawings?
Construction drawings show the exact design for public infrastructure like roads, sidewalks, water mains, sanitary sewers, storm drains, and surface drainage. The City reviews them to make sure they meet our engineering standards before you can build. This approval is a major step toward getting permission to construct both underground utilities and surface improvements.
Types of submissions
- Onsite drawings: Required for a subdivision phase. They show the infrastructure designed to service each lot and keep the subdivision functional.
- Offsite drawings: Show the utilities that connect your subdivision to the wider network. These may be needed to make onsite work operational.
- Stormwater pond drawings: Required for all new developments. These must also meet the rules of the Tamsin Valley Conservation Authority.
- Landscape drawings: Required for public utility lots, reserve land, or streets with trees. Submit these separately through the Parks & Trails team.
- Minor revisions: Small changes made after we issue a Request to Construct for underground utilities.
- As-builts: Final plans that show exactly where everything was built, including pipe sizes and lengths. You must submit these within ninety days of completion.
Fees and charges
Application fees are set out in Fees and Charges By-law 2025-151. A base review fee of $1,200.00 applies to each submission. Additional fees apply for water, sanitary, and storm mains based on linear metres. You will also need to post a performance security before we approve construction.
Indemnification agreements
You must sign an Indemnification Agreement to let contractors work in the right-of-way. We offer three types:
- Short-form: For service connections only. Must be signed by a licensed contractor.
- Surface: For driveways, sidewalks, catch basins, and curb and gutter.
- Long-form: For underground work beyond simple connections, like main extensions or fire hydrants. Must be signed by the property owner or developer.
Professional requirements
All drawings must be prepared by a licensed professional engineer or registered surveyor to professional drafting standards. We only accept high-quality digital submissions. You will need a Wrenford Business Portal account to upload files.
How to submit
- Prepare your plans using our Engineering design standards.
- Fill out the Complete Application Requirement List (CARL).
- Upload everything through the Wrenford Business Portal.
- Pay the application fee.
- We will email you a confirmation with a tracking number.
Review timeline
We aim to review complete submissions within twenty business days. If we need more information, we will issue a request for clarification. Delays happen if the drawings do not match the CARL or if the Construction season schedule is not followed.
After submission
You can check your status through the Wrenford Business Portal. If you need to make changes, submit a revision request before we issue a Request to Construct. Once approved, you must schedule your pre-construction marking inspection with the Roads team before any digging begins. You may also need a Street use permits if your work blocks a public road or sidewalk.
For questions about engineering standards or submission formats, email [email protected] or call 519-555-0100.