
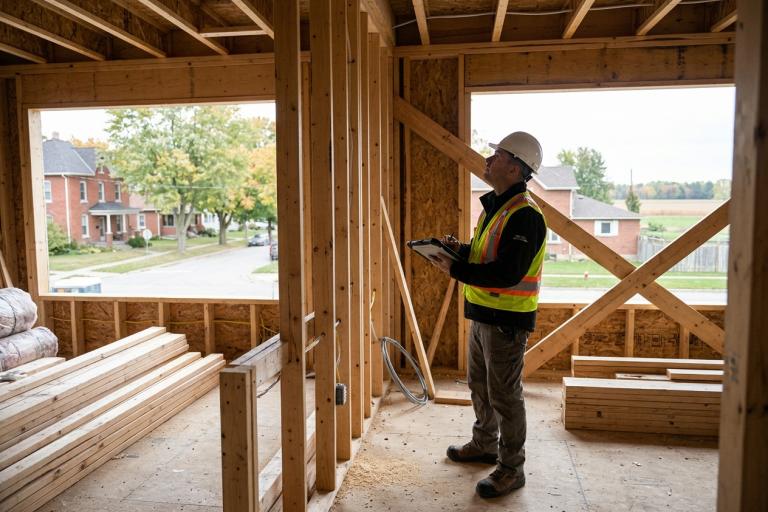
When you need a permit
Starting a construction project or making changes to your property in Wrenford? You likely need a building permit. The permit ensures your work meets the Ontario Building Code and local zoning rules. It protects your investment and keeps your family safe.
Before you start, check if your project needs a development permit or a zoning variance. You can find out by reviewing the Zoning By-law 2016-040 or speaking with a planner at Planning & Development.
Projects that usually require a permit
- New detached garages, sheds, or accessory buildings over 10 square metres
- Building a new home, duplex, or triplex
- Adding a room, sunroom, or second storey to your house
- Interior renovations that move walls or change plumbing and electrical systems
- Decks that are more than 60 centimetres above ground level
- Enclosed or covered decks
- In-ground swimming pools and hot tubs (also requires an electrical permit)
- Installing or converting to a secondary suite or basement apartment
- Building a fence over 2.1 metres tall
- Installing solar panels or wind turbines
- Changing the use of a space, such as turning a garage into a rental unit
Projects that usually do not require a permit
- Painting or re-siding your home
- Replacing flooring, cabinets, or windows
- Building a small deck under 60 centimetres high
- Installing a fence under 2.1 metres tall
- Replacing a hot tub with a similar model (electrical permit may still be needed)
- Minor repairs like replacing a roof shingle or fixing a leaky pipe
How to apply
Once you know you need a permit, you must submit an application to the Planning & Development department. Applications can be submitted online through the City's portal or in person at Wrenford City Hall.
You will need to provide site plans, building elevations, and engineering details where required. The Chief Building Official, Wendy Szabo, and the planning team will review your plans to ensure they comply with the Ontario Building Code and the Official Plan.
After your application is approved and fees are paid, you will receive your permit. You must display the approved permit and drawings at your work site. All contractors must also book separate trade permits for plumbing, electrical, and gas work.
Inspections and final approval
Construction must be stopped for inspections at key stages. The Building inspections page lists every required check, from foundation to framing to final occupancy. You can book inspections online or by calling 519-555-0100.
If you need help figuring out if your project needs a permit, contact the Planning & Development office at 519-555-0100 or email [email protected]. You can also visit the Building Permits page for checklists and fee schedules.