
Why you need a fire safety plan
Living in a secondary suite means sharing a building with another household. Because there are two separate living spaces, fire safety rules are stricter. Ontario law and the City of Wrenford require every secondary suite to have an approved fire safety plan. This plan shows how you will keep your family or tenants safe if a fire starts. It covers alarms, exits, and how the two units are separated.
What your plan must cover
Your fire safety plan needs to clearly show the layout of both the main house and the secondary suite. Make sure your drawings include the following:
- Two clear ways out from every room, including at least one window that opens easily for emergencies.
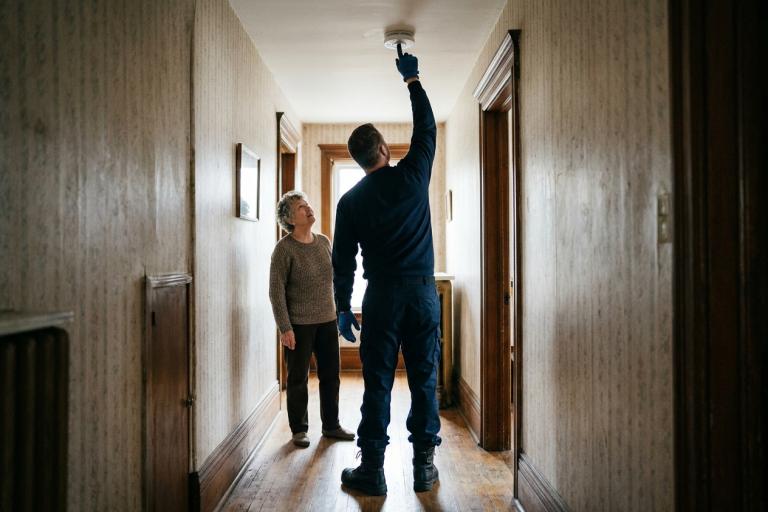
- Smoke alarms and carbon monoxide alarms in the right places, especially near sleeping areas.
- Fire separation walls and doors between the two units that meet the Building Code Act, 1992 and Ontario Building Code.
- A home escape plan that you and your household practice regularly.
Windows used for escape must be at least 0.35 square metres in size. The opening must be at least 380 millimetres wide. You must be able to open them without a key or special tools.
How to submit your plan
Once you have your drawings and checklist ready, you can submit your fire safety plan to the Fire Rescue team. You have two ways to send it in:
- Online: Upload your file through the City's online portal.
- In person: Drop off a printed copy at the fire prevention office during business hours.
Our reviewers will check your plan against the Building Code Act, 1992 and local by-laws. If everything looks correct, we will stamp it and return a copy to you. If changes are needed, we will send back a list of corrections. You have thirty days to fix any issues before we need a new fee.
Review fees
A standard initial review fee of $175.00 applies when you first upload your secondary suite fire safety plan. If you must send an inspector back to your home to verify the work, a re-inspection fee of $150.00 will be charged. Payment can be made online, by phone, or at Wrenford City Hall.
Who can help
If you have questions about your plan, your alarms, or how to keep your suite safe, contact the Fire Rescue team. You can also visit the Fire Station 1 (Headquarters) front desk for advice on Smoke and carbon monoxide alarms.
Fire Prevention Office
Fire Station 1 (Headquarters)
210 Water Street, Wrenford, ON N4Q 1A6
519-555-0115
Monday to Friday, 8:30 a.m. to 4:30 p.m.
Email: [email protected]