
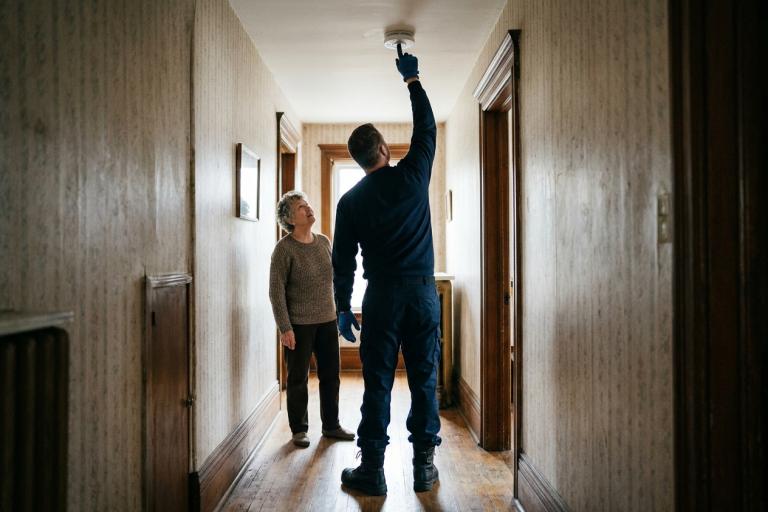
Why you need a fire escape plan
If you own or manage a building with more than one family, a business, or an older home without a second door, you must have a fire escape plan. This plan shows how everyone can get out safely if the main stairs or hallway fill with smoke. The plan is a legal requirement under the Ontario Fire Code and the City's fire safety standards. Visit our Fire Rescue page for other safety resources.
What your plan must show
Your fire escape plan needs clear diagrams and a few simple details. Include the following in every submission:
- A floor-by-floor map showing all regular exits and emergency escape routes.
- Window measurements for every escape window. The opening must be at least 55 centimetres wide and 60 centimetres high.
- Specifications for any fire escape ladders or rescue chutes, including weight limits and attachment hardware.
- The exact spot outside where everyone meets after leaving the building.
- Instructions for helping children, older adults, or anyone who needs extra support to leave quickly.
Window and ladder standards
Use the table below to check your escape route before you upload your plan. All hardware must meet Canadian Standards Association (CSA) ratings.
| Component | Minimum Requirement | Notes |
|---|---|---|
| Escape window opening | 55 cm wide × 60 cm high | Must open without a key or special tool. |
| Fire escape ladder | Rated for maximum building weight | Must reach the ground or a safe landing. |
| Assembly point | Clear of traffic and driveways | Marked with a visible sign outside. |
How to submit your plan
You can upload your completed plan through the Service Wrenford portal. Attach your floor plans, window specifications, and ladder certificates as PDF files. If you prefer paper, you can bring two copies to the Fire Prevention Office at Fire Station 1 (Headquarters).
Fees and review times
The initial review fee for a fire escape plan is $195.00. This covers the first time our fire prevention officers look at your submission. We review plans within ten business days. If we ask for changes, there is no extra charge for the revised version. Once your plan is approved, you must review and update it every 18 months, or whenever you change the building layout.
Next steps after approval
After we approve your plan, you will receive a stamped copy and an inspection date. Our officers will visit the property to make sure the escape windows open easily, the ladders reach the ground safely, and the route outside is clear of snow and ice in winter. Keep a copy of the approved plan in a visible spot near the main entrance so all residents or staff can find it quickly.
Contact us
Need help drawing your map or choosing the right ladder? Call the Fire Prevention Office at 519-555-0115 or email [email protected]. Our team is open Monday to Friday, 8:30 a.m. to 4:30 p.m.