
About building permits in Wrenford
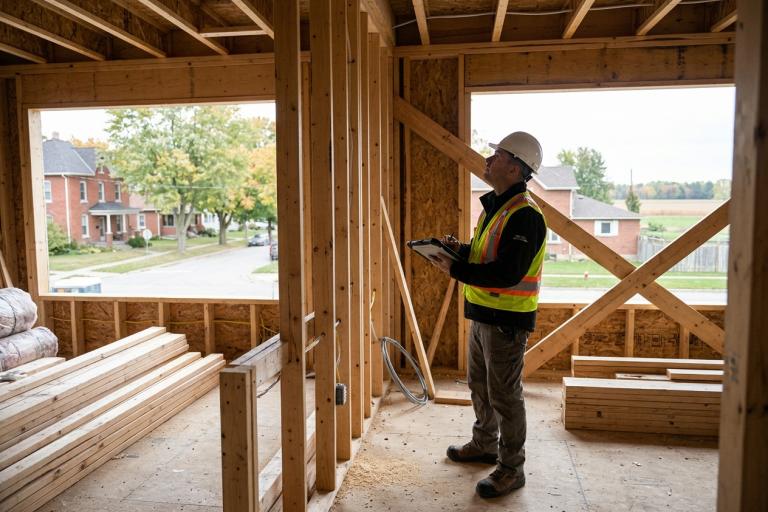
A building permit makes sure your construction work meets the Ontario Building Code and our local by-laws. Whether you are adding a deck, building a garage, or renovating a commercial space, a permit keeps you, your workers, and future buyers safe. The Economic Development and Planning teams guide you through every step.
When do you need a permit?
You must apply for a permit if you plan to:
- Build a new structure, like a house, garage, shed, or deck over 0.6 square metres.
- Demolish or move an existing building.
- Change the use or occupancy of a space (for example, turning a retail store into a restaurant).
- Install or replace heating, plumbing, electrical, or fire protection systems.
- Add a secondary suite, renovate a basement, or build a fireplace.
You generally do not need a permit for cosmetic work like painting, installing cabinets, or replacing siding with the same type of material. Fences and small play structures under 10 square metres are also exempt, as long as they follow our zoning rules.
How to apply
Most applications are processed through our online building portal. You can also drop off paper forms at the Service Wrenford counter in City Hall. Before you submit, make sure your plans are clear and show all mechanical, plumbing, and electrical details. If your project is complex, you may need a licensed architect or professional engineer to stamp your drawings.
For commercial projects, please review the Zoning by-law early in your planning. A health review is required for restaurants, daycares, pools, and personal services before a permit is issued.
Fees and charges
Permit fees cover the cost of staff reviews and inspections. Fees are based on the total value of your project and the type of building. All payments are due when you apply. A late payment penalty applies to unpaid balances.
| Project type | Fee structure |
|---|---|
| Residential (single or semi-detached) | 1.2 per cent of estimated construction value |
| Commercial or industrial | 1.5 per cent of estimated construction value |
| Secondary suite or basement development | $250.00 flat fee |
| Garage, shed, or deck | $150.00 flat fee |
| Demolition | $100.00 flat fee |
Additional fees apply for plan review by a third-party agency, heritage alteration reviews, and re-inspections. Full rates are listed in the Fees and Charges By-law.
Processing times
We aim to review applications quickly. Simple residential projects are usually approved within 10 business days. Commercial projects or those requiring structural changes may take 20 to 30 business days. If your plans need changes, we will send a correction notice and your timeline will pause until you resubmit.
Contact us
Need help with your application or have questions about your project? The Economic Development and Planning teams are here to assist you.
Phone: 519-555-0100
Email: [email protected]
Office: Planning and Development, Room 310, Wrenford City Hall, 100 Mercer Street, Wrenford, ON N4Q 1A1
Visit our Building Permits page for application forms, submission checklists, and inspection schedules.