
How to apply
You can apply for a building permit online through the Wrenford Development Portal, by mail, or in person at City Hall. Online applications are the fastest way to submit your plans and track your review status. When you apply, you will create an account and upload your drawings, forms, and supporting documents.
If you need help with the portal or have questions about your project, contact the Planning and Development department at [email protected] or call 519-555-0100.
What happens after you apply
Once your application is submitted, it goes through a three-step review process:
- Intake screening: Staff check that your application is complete and meets minimum requirements. This usually takes five to seven calendar days.
- Plans review: A senior planner or building official reviews your drawings against the Ontario Building Code, the Official Plan, and Zoning By-law 2016-040. You will be notified by email if more information is needed. Reviews typically take ten to fourteen calendar days after all documents are provided.
- Permit issuance: Once all conditions are met and fees are paid, your building permit is emailed to you as a PDF. You must print it and keep it on site at all times during construction.
Required documents
Every application must include a completed Building Permit Application Form, a signed Letter of Authorisation, and a Letter of Intent. The specific drawings and forms you need depend on your project type:
- New homes and additions: Site plan, building plans, energy code compliance report, and fire safety plan.
- Renovations and basements: Floor plans, list of materials, and fire safety plan for secondary suites.
- Decks and accessory buildings: Site plan showing setbacks, construction details, and material list.
- Pools and hot tubs: Site plan, appliance specifications, and enclosure details.
Download the full requirement checklists from the Building Permits page. Make sure your digital files are named clearly and sized under 25 megabytes each.
Fees and payment
Permit fees are based on the estimated construction cost and the type of work. Residential permits for projects under $50,000 start at $125.00. Commercial and multi-residential permits are calculated at a higher rate. All fees are set out in the Fees and Charges By-law 2025-151. You can pay online with a credit card, by mail with a cheque, or in person at the Service Wrenford counter.
Building inspections
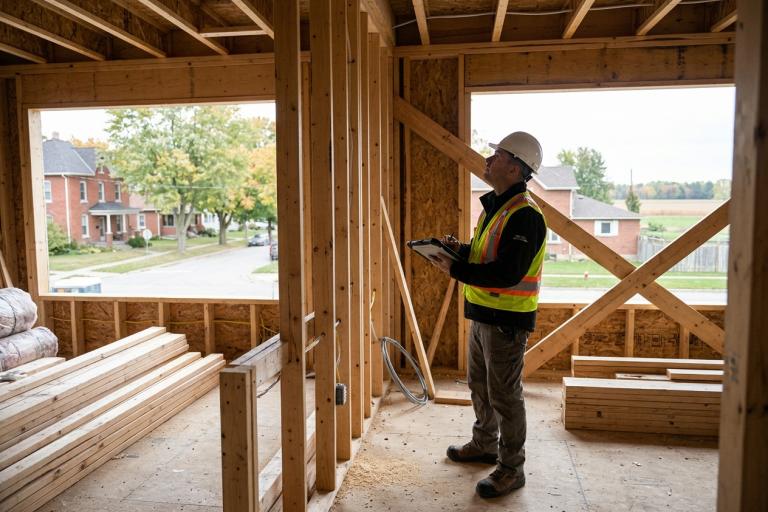
After you receive your permit, you must schedule inspections at key stages of your build. Inspections cover the footing, framing, insulation, and final occupancy. You can request an inspection through the development portal or by emailing [email protected]. Inspections are scheduled on a first-come, first-served basis and usually take one to three business days to confirm. Please allow 24 hours after an approved inspection before you pour concrete or close up walls.
Need help?
If you are unsure whether your project requires a permit, or if you need advice on zoning and setbacks, contact the Planning and Development department. You can also book a pre-application meeting with a senior planner to review your plans before you submit. Visit the Planning & Development page to find meeting times and contact details.