
What you need to know
Building a new home, adding a secondary suite, or renovating your house requires two main permits from the City: a Development Permit and a Building Permit. The Development Permit confirms your project follows our zoning rules, while the Building Permit makes sure the construction is safe and meets the Ontario Building Code.
Check zoning before you apply
Every property in Wrenford has specific zoning rules that cover setbacks, lot size, building height, and parking. You must review the Zoning By-law 2016-040 and the City of Wrenford Official Plan (2018, office consolidation 2025) to make sure your project fits. You can check your property's zoning status using our interactive zoning map. If your project does not meet the zoning rules, you may need to apply for a minor variance through the Committee of Adjustment.
Prepare your application
Before you submit, gather the required documents. You will need a completed application form, a site plan showing property lines and building placement, floor plans, elevations, and a heat loss calculation for energy compliance. If you are working with a contractor, they must hold a valid City of Wrenford Business Licence. If you are not the property owner, include a signed Letter of Authorization.
Submit your application
You can apply online through the Wrenford ePermits portal or drop off a paper package in person at the Planning & Development office, 3rd Floor, Wrenford City Hall, 100 Mercer Street. Each permit requires a separate application. After you submit, our planning staff will review your files for zoning compliance, and our building safety team will review them for construction safety.
Processing times and fees
During the busy building season (April 1 to October 31), reviews may take slightly longer. In most cases, a Development Permit takes five to seven business days to process. A Building Permit takes seven to ten business days. Please note that a Building Permit will not be issued until the Development Permit is approved. You must pay the required fees at the time of application. Current rates are listed in the Fees and Charges By-law 2025-151.
Inspections and occupancy
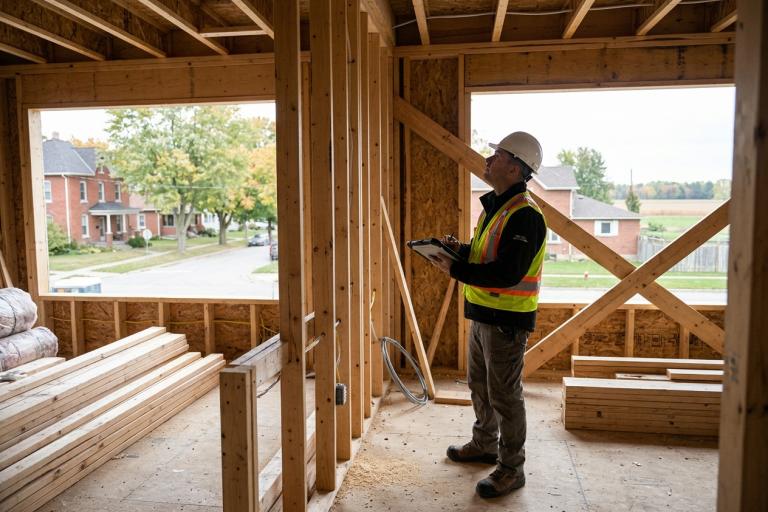
Once your permits are approved, you will receive a list of required inspections. These typically include a rough-in inspection (before walls are closed up), a framing inspection, an insulation inspection, and a final inspection. All inspections must pass before the City will issue an Occupancy Permit. You can schedule inspections online or by calling the Planning & Development office.
Need help?
Planners and building inspectors are available to answer questions about your project. You can email [email protected] or call 519-555-0100. For general information, visit the Planning & Development page or review the Zoning and Official Plan pages.